Luc afternoon tea set
Discover LỤC, where summer’s freshness meets Nikko’s elegance. Beyond a color, “Lục” embodies the vibrant energy of the…
Where refined Japanese elegance meets Vietnamese culture
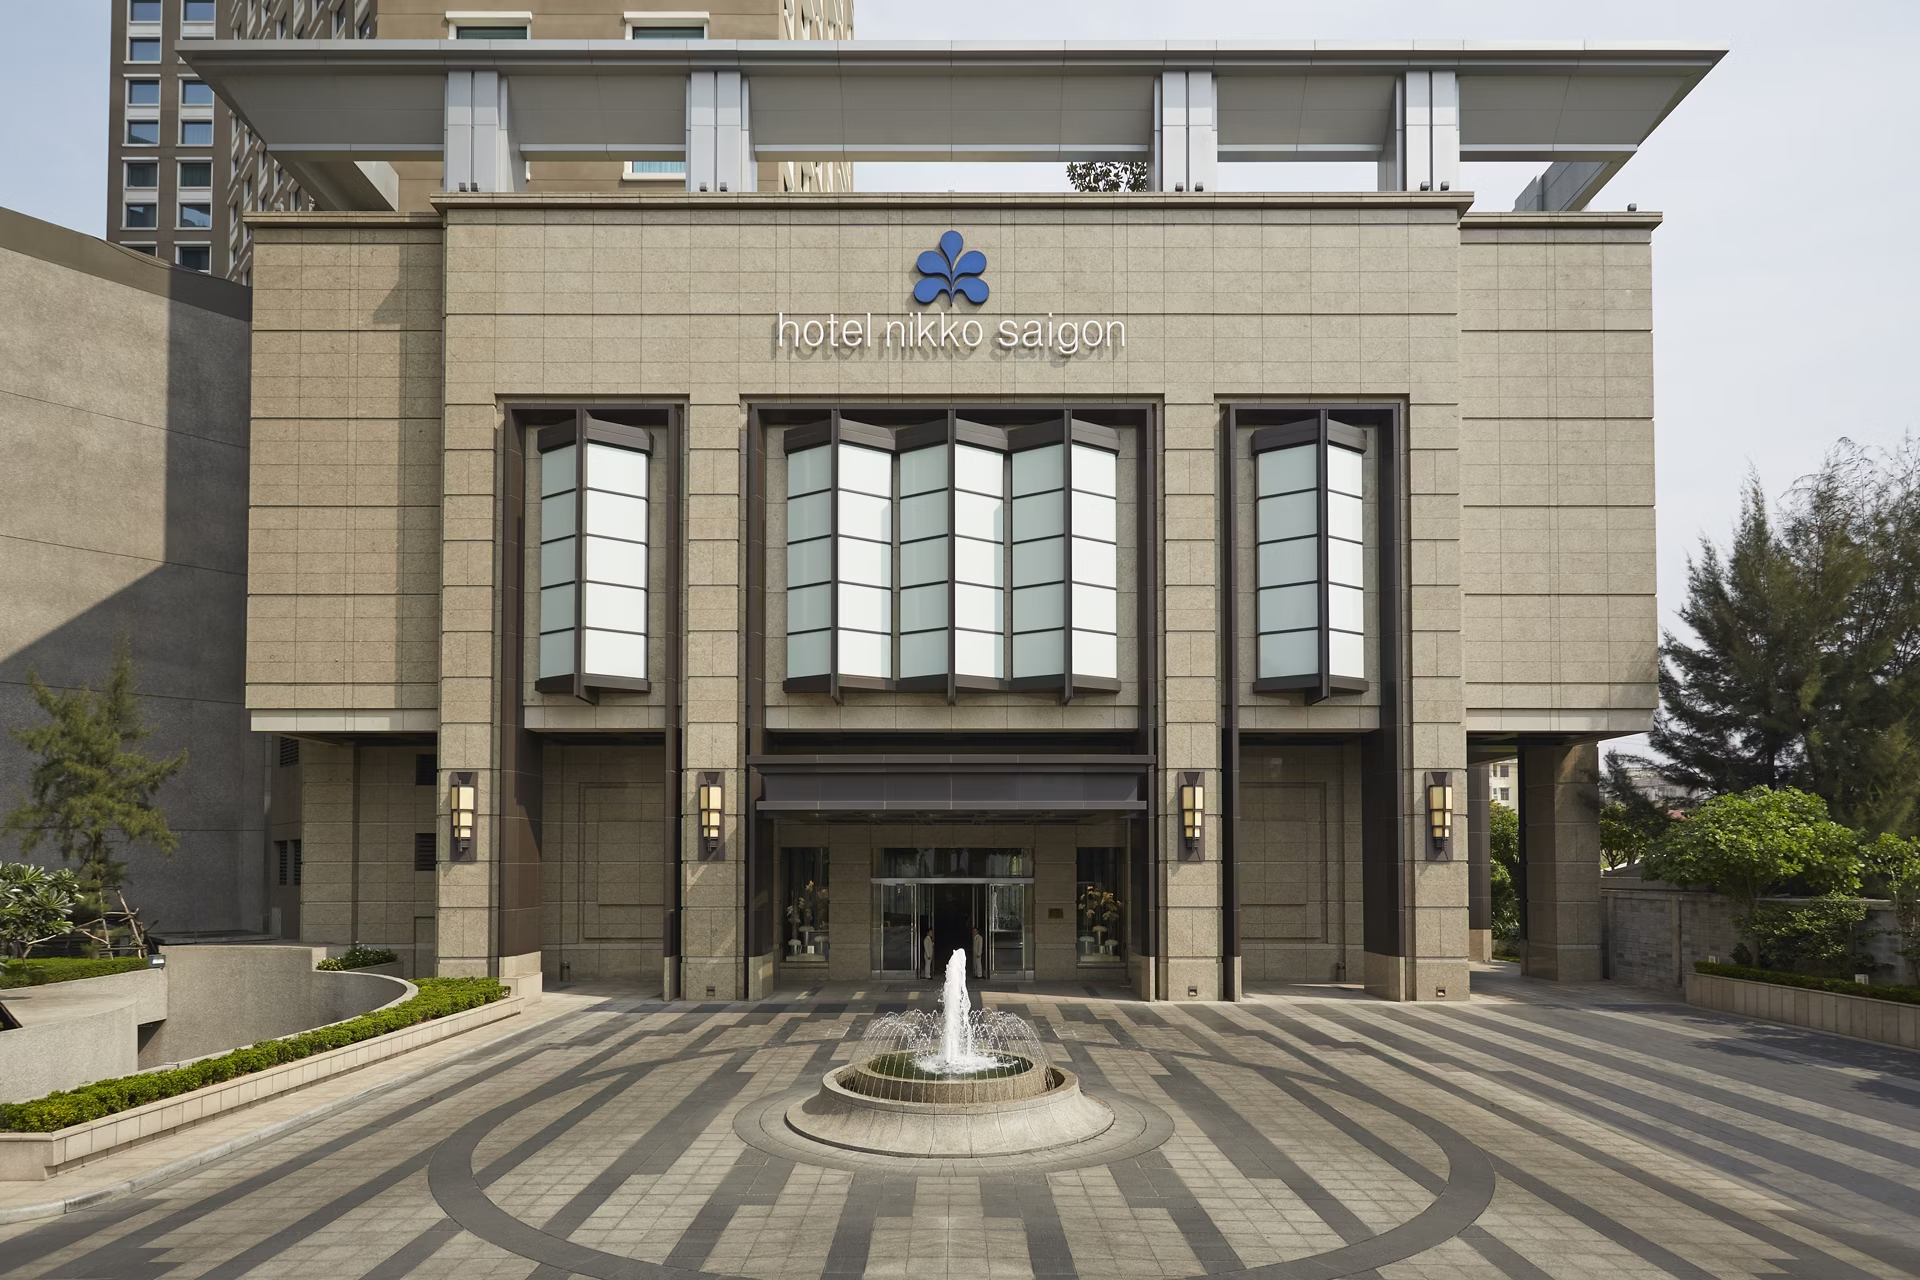
Reserve your stayHotel Nikko Saigon is a 23-storey landmark of 334 rooms, suites and apartments at 235 Nguyen Van Cu, District 1. From your window, the Saigon River by morning and the city by night.
We are a quiet hotel in a loud city. Our service is shaped by omotenashi — the Japanese practice of selfless, attentive hospitality — and translated, gently, for the rhythms of Saigon.
Best rate guaranteed when you book direct.
Select your dates
Discover LỤC, where summer’s freshness meets Nikko’s elegance. Beyond a color, “Lục” embodies the vibrant energy of the…
Escape into a refined summer staycation right in the heart of the city.Treat your family to an elegant…
From Taipei to SaigonA Sweet Journey Reimagined Born in Taiwan and loved across generations, nougat has long been…
From delicate dim sum to flavorful mains and classic desserts – each lunch set at Ming Court presents…
Featuring a range of innovative meeting spaces and inviting decor, we assure that your delegates will be motivated…
Create unforgettable moments with us! Host your perfect event in our elegant, spacious venues, where every detail is…
334 rooms across 23 floors, each shaped by the quiet rigour of Japanese hospitality.
Standard Deluxe Room measures 40 square meters, spacious with minimalist design.
Its unique open bathroom design provides a wider space for mobility. Modern and minimalist style interior.
the spectacular view of the city and the exclusive benefits of Nikko Club will grant every guest the highest level of services for ultimate relaxation.
Nikko Club Deluxe Premium measures 40 square meters. Its unique open-bathroom design provides a wider space for mobility.
Designed for supreme comfort, functionality, and privacy located at the highest floor (23rd level), Nikko Club Royal Suite is a massive room space measuring 200 square meters
One bed-room apartment measures 82 square meters, elegant yet spacious interior with a contemporary design providing exclusive home comfort living space.
It offers a practical living room area, King-size bedroom, spacious dining and kitchen and one bathroom.
Two bed-room apartment measures 101 square meters, elegant yet spacious interior with a contemporary design providing exclusive home comfort living space.
Three bed-room apartment measures 122 square meters, elegant yet spacious interior with a contemporary design providing exclusive home comfort living space.
Five restaurants and bars, a 4th-floor garden pool, a 24-hour fitness centre and a spa with treatment suites tucked away from the city.
a Brasserie offers wide international buffet stations for breakfast and dinner, a relaxing ambiance when popping in for a more leisurely meal.
The Lounge is a pampering experience where guests can indulge a leisurely drink while relaxing in a high ceiling ambiance, snack and drinks are served
Featuring Chinese cuisine with a Taiwanese touch and a wide selection of delectable All-you-can-eat Dim Sum, Ming Court, our stunning Chinese
Indulge at our Ren Spa, a hidden relaxing oasis. “Ren” which means “Lotus” represents the purity of body, mind, and spirit.
Caters to all level of fitness enthusiasts, our Fitness Center offers modern gym equipment including treadmills, fitness bicycle, strength machines.
The turquoise outdoor swimming pool at Hotel Nikko Saigon offers resort like relaxation.
Guests will find comprehensive services including photocopy, fax, and high-speed internet access computers.
From a board of twelve to a banquet of six hundred, our venues bring quiet, considered service to every gathering.
One of the largest pillarless ballrooms in Saigon. Up to 600 cocktail.
Outdoor garden venue under the lanterns. 400 banquet · 600 cocktail.
A grand ballroom and a lantern-lit garden for the ceremony of a lifetime.
Planning a wedding or board off-site?
Our events team will respond within one business day with a tailored capacity chart and floorplan.